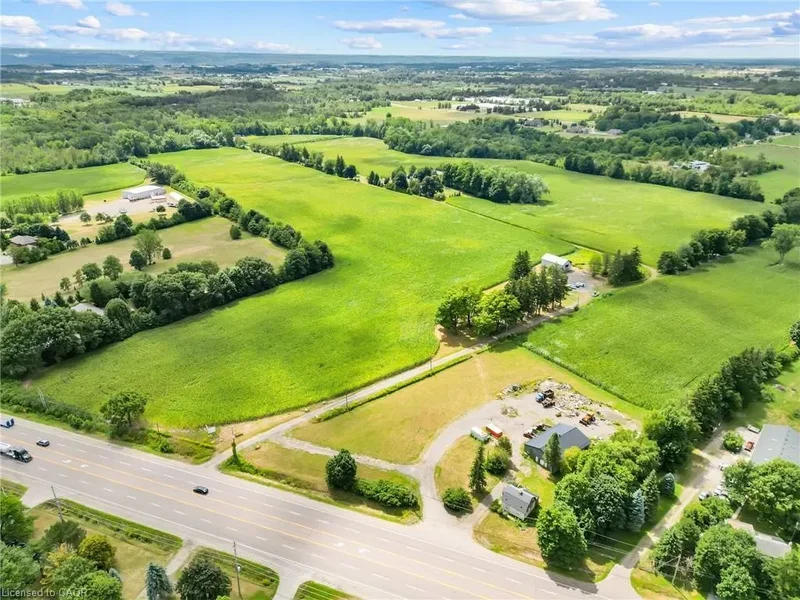
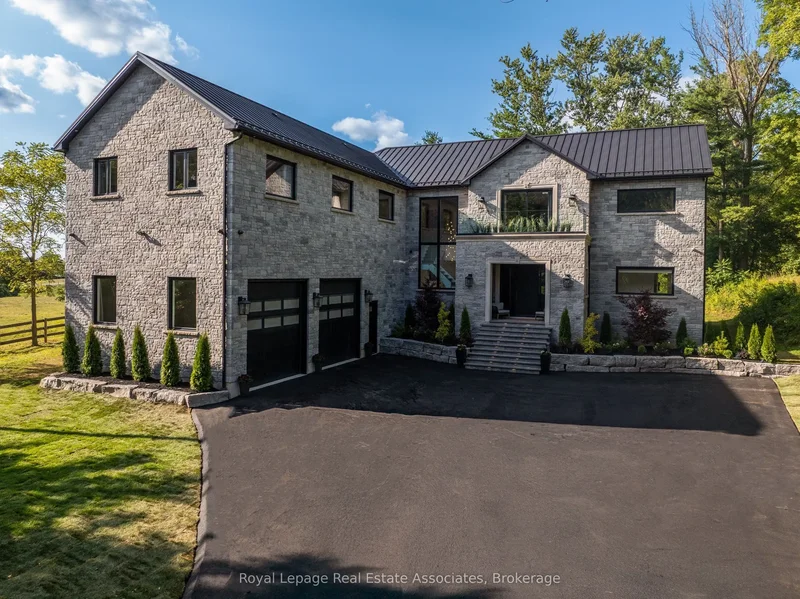
46 Boulton Trail, Oakville, ON L6H 0Z9, Oakville, Ontario, Canada. - Hero Image
46
Boulton Trail
Oakville | Ontario

Unparalleled Living

Timeless Appeal

View More
Menu
Keller Williams Realty - The Woodlands
Presented At
$1,291,241
Bedrooms
4
Bathrooms
5
Living
2,547
SQFT
46 Boulton Trail, Oakville, ON L6H 0Z9, Oakville, Ontario, Canada. - Photo 1
46 Boulton Trail, Oakville, ON L6H 0Z9, Oakville, Ontario, Canada. - Photo 2
46 Boulton Trail, Oakville, ON L6H 0Z9, Oakville, Ontario, Canada. - Photo 3
46 Boulton Trail, Oakville, ON L6H 0Z9, Oakville, Ontario, Canada. - Photo 4
46 Boulton Trail, Oakville, ON L6H 0Z9, Oakville, Ontario, Canada. - Photo 5
46 Boulton Trail, Oakville, ON L6H 0Z9, Oakville, Ontario, Canada. - Photo 6
46 Boulton Trail, Oakville, ON L6H 0Z9, Oakville, Ontario, Canada. - Photo 7
46 Boulton Trail, Oakville, ON L6H 0Z9, Oakville, Ontario, Canada. - Photo 8
46 Boulton Trail, Oakville, ON L6H 0Z9, Oakville, Ontario, Canada. - Photo 9
46 Boulton Trail, Oakville, ON L6H 0Z9, Oakville, Ontario, Canada. - Photo 10
46 Boulton Trail, Oakville, ON L6H 0Z9, Oakville, Ontario, Canada. - Photo 11
46 Boulton Trail, Oakville, ON L6H 0Z9, Oakville, Ontario, Canada. - Photo 12
46 Boulton Trail, Oakville, ON L6H 0Z9, Oakville, Ontario, Canada. - Photo 13
46 Boulton Trail, Oakville, ON L6H 0Z9, Oakville, Ontario, Canada. - Photo 14
46 Boulton Trail, Oakville, ON L6H 0Z9, Oakville, Ontario, Canada. - Photo 15
46 Boulton Trail, Oakville, ON L6H 0Z9, Oakville, Ontario, Canada. - Photo 16
46 Boulton Trail, Oakville, ON L6H 0Z9, Oakville, Ontario, Canada. - Photo 17
46 Boulton Trail, Oakville, ON L6H 0Z9, Oakville, Ontario, Canada. - Photo 18
46 Boulton Trail, Oakville, ON L6H 0Z9, Oakville, Ontario, Canada. - Photo 19
46 Boulton Trail, Oakville, ON L6H 0Z9, Oakville, Ontario, Canada. - Photo 20
46 Boulton Trail, Oakville, ON L6H 0Z9, Oakville, Ontario, Canada. - Photo 21
46 Boulton Trail, Oakville, ON L6H 0Z9, Oakville, Ontario, Canada. - Photo 22
46 Boulton Trail, Oakville, ON L6H 0Z9, Oakville, Ontario, Canada. - Photo 23
46 Boulton Trail, Oakville, ON L6H 0Z9, Oakville, Ontario, Canada. - Photo 24
46 Boulton Trail, Oakville, ON L6H 0Z9, Oakville, Ontario, Canada. - Photo 25
46 Boulton Trail, Oakville, ON L6H 0Z9, Oakville, Ontario, Canada. - Photo 26
Thumbnail 1
Thumbnail 2
Thumbnail 3
Thumbnail 4
Thumbnail 5
Thumbnail 6
Thumbnail 7
Thumbnail 8
Thumbnail 9
Thumbnail 10
Thumbnail 11
Thumbnail 12
Thumbnail 13
Thumbnail 14
Thumbnail 15
Thumbnail 16
Thumbnail 17
Thumbnail 18
Thumbnail 19
Thumbnail 20
Thumbnail 21
Thumbnail 22
Thumbnail 23
Thumbnail 24
Thumbnail 25
Thumbnail 26
46 Boulton Trail, Oakville, ON L6H 0Z9, Oakville, Ontario, Canada. , Oakville , Ontario

Residential Oakville

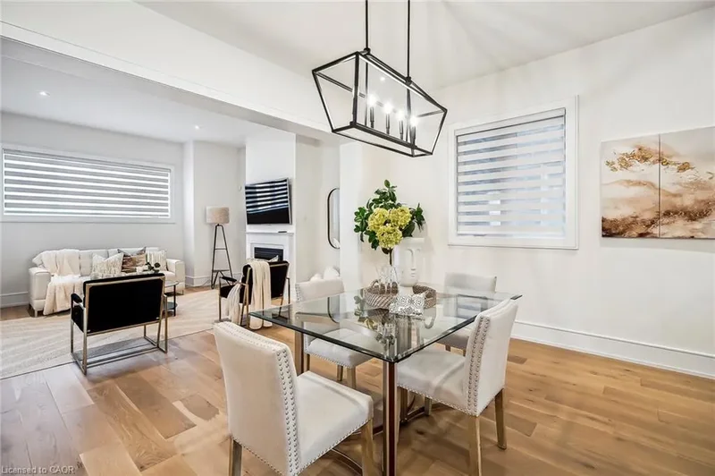
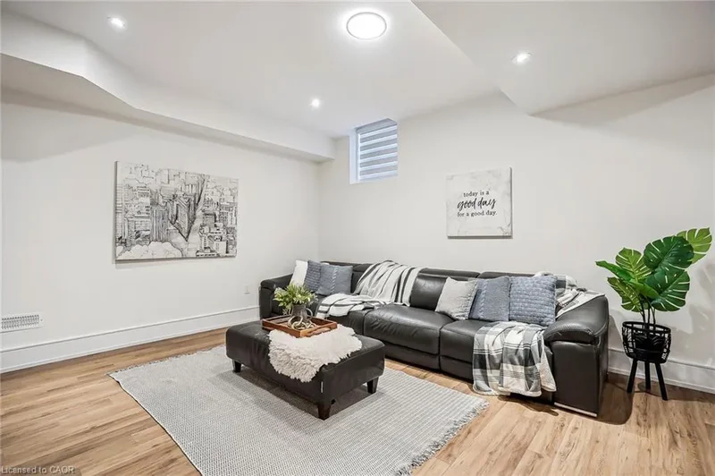
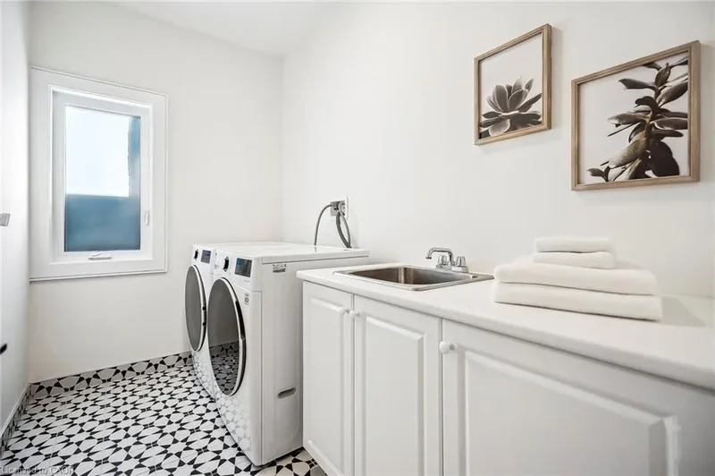
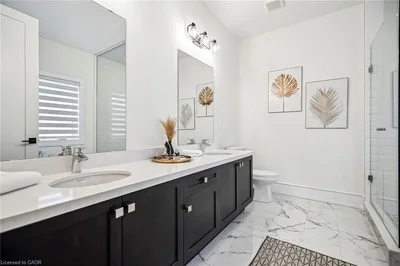
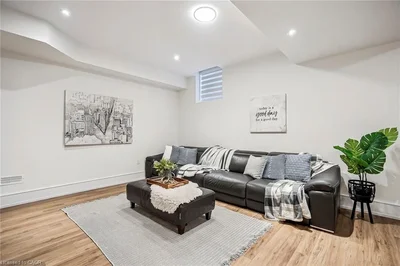
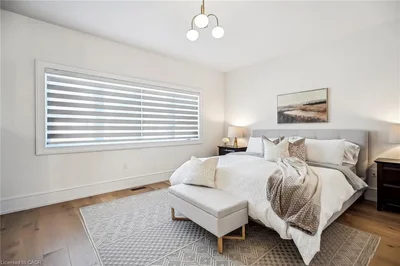
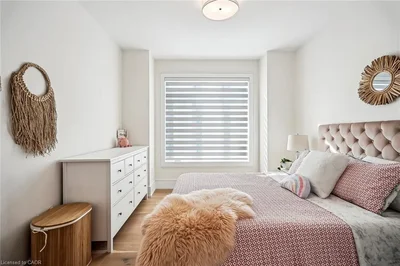
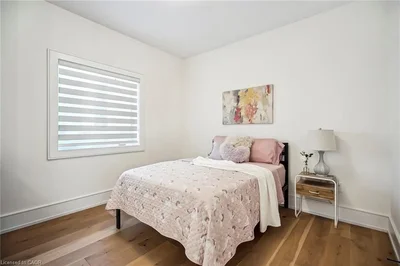
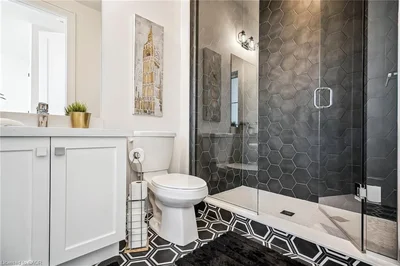
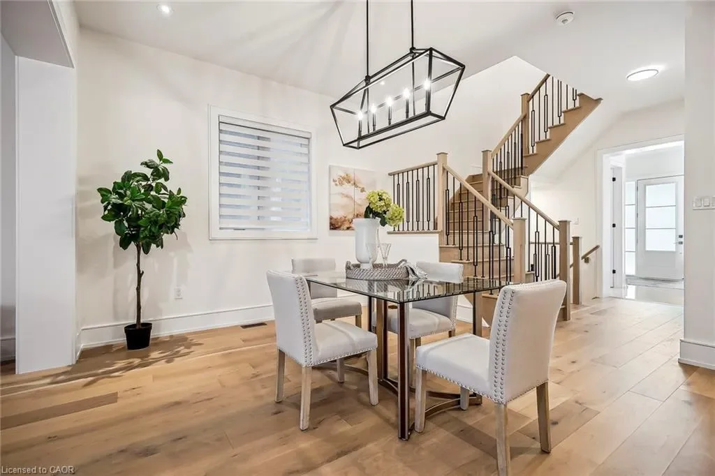
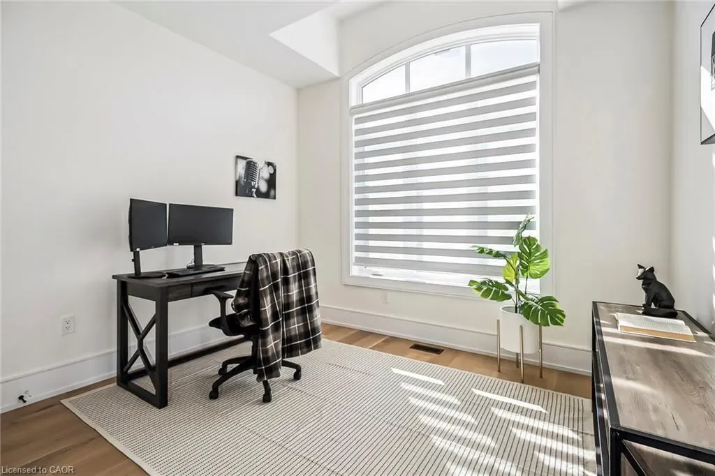
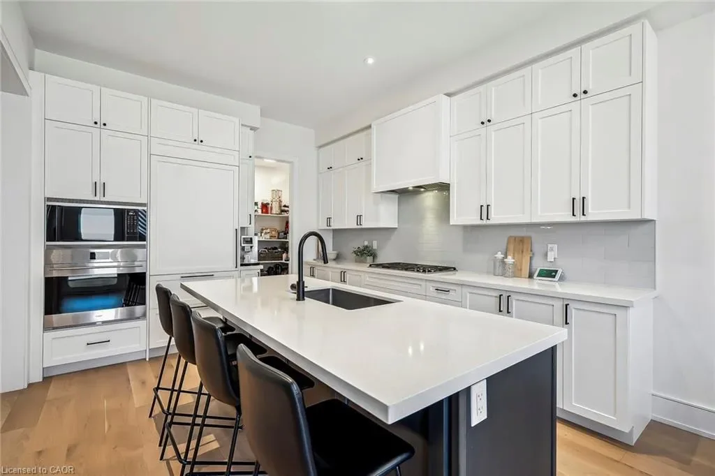
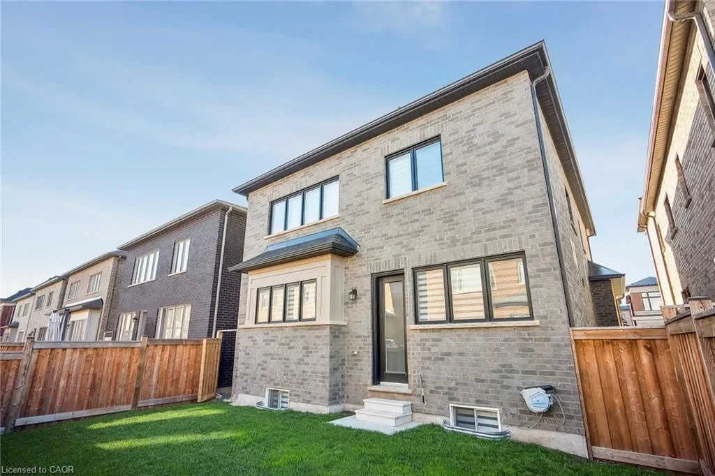
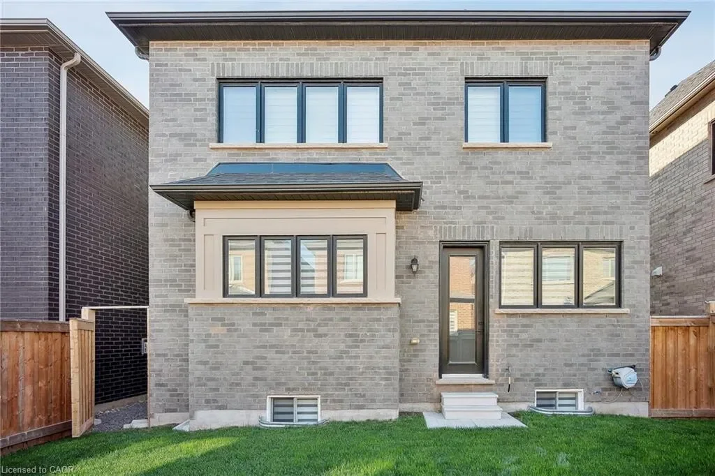
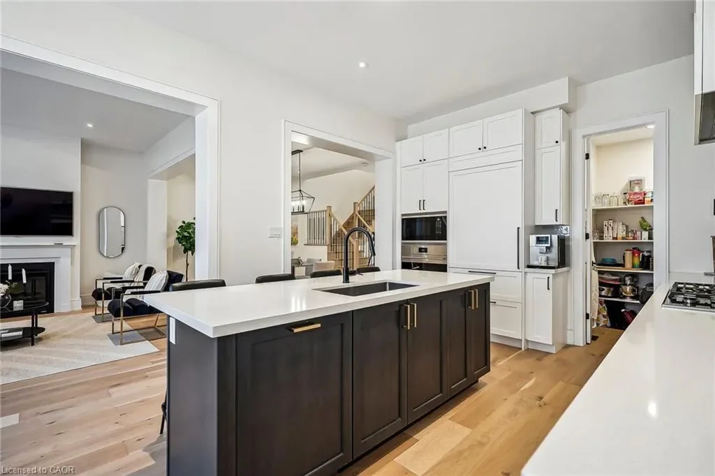
Located on a quiet street near parks and trails, 46 Boulton Trail is a refined 4-bedroom, 5-bath detached home offering 3,295 sq. ft. of impeccably finished living space. Designed for those who value elevated craftsmanship, natural light, and thoughtful functionality, this home blends elegance with everyday ease. The main floor features 10-foot smooth ceilings, wide-plank engineered hardwood, hardwood stairs with metal pickets, oversized windows, and solid 8-foot core doors, details grounded in quality. 7 -inch poplar baseboards add a refined, architectural touch throughout. At the heart of the home, the chef's kitchen exudes quiet luxury. Extended-height cabinetry pairs with panelized high-end appliances, including a Sub-Zero fridge, Wolf gas cooktop, wall oven, microwave, and Asko dishwasher. An extended island, walk-in pantry, quartz countertops, and sleek backsplash complete a space designed for both gourmet cooking and entertaining. The kitchen flows into a light-filled living area, inviting connection and calm. Upstairs, four generously sized bedrooms, each with ensuite bathroom, offer versatility with upgraded 9-foot smooth ceilings. The primary suite is a serene retreat with a spa-style ensuite featuring a freestanding tub and, custom pocket door to the walk-in closet. All bedrooms are sunlit and well-appointed. A dedicated laundry room adds everyday convenience. The finished basement extends the living space with 9-foot ceilings, a recreation room, an additional bathroom, and flexible zones ideal for a gym, theatre, or playroom. Outside, the backyard is perfect for summer dining or peaceful mornings. A two-car garage and extended driveway complete the home. Located minutes from top-rated schools, parks, shops, hospitals, and highways, 46 Boulton Trail is Oakville living at its finest
  • polished, welcoming, and move

Gallery

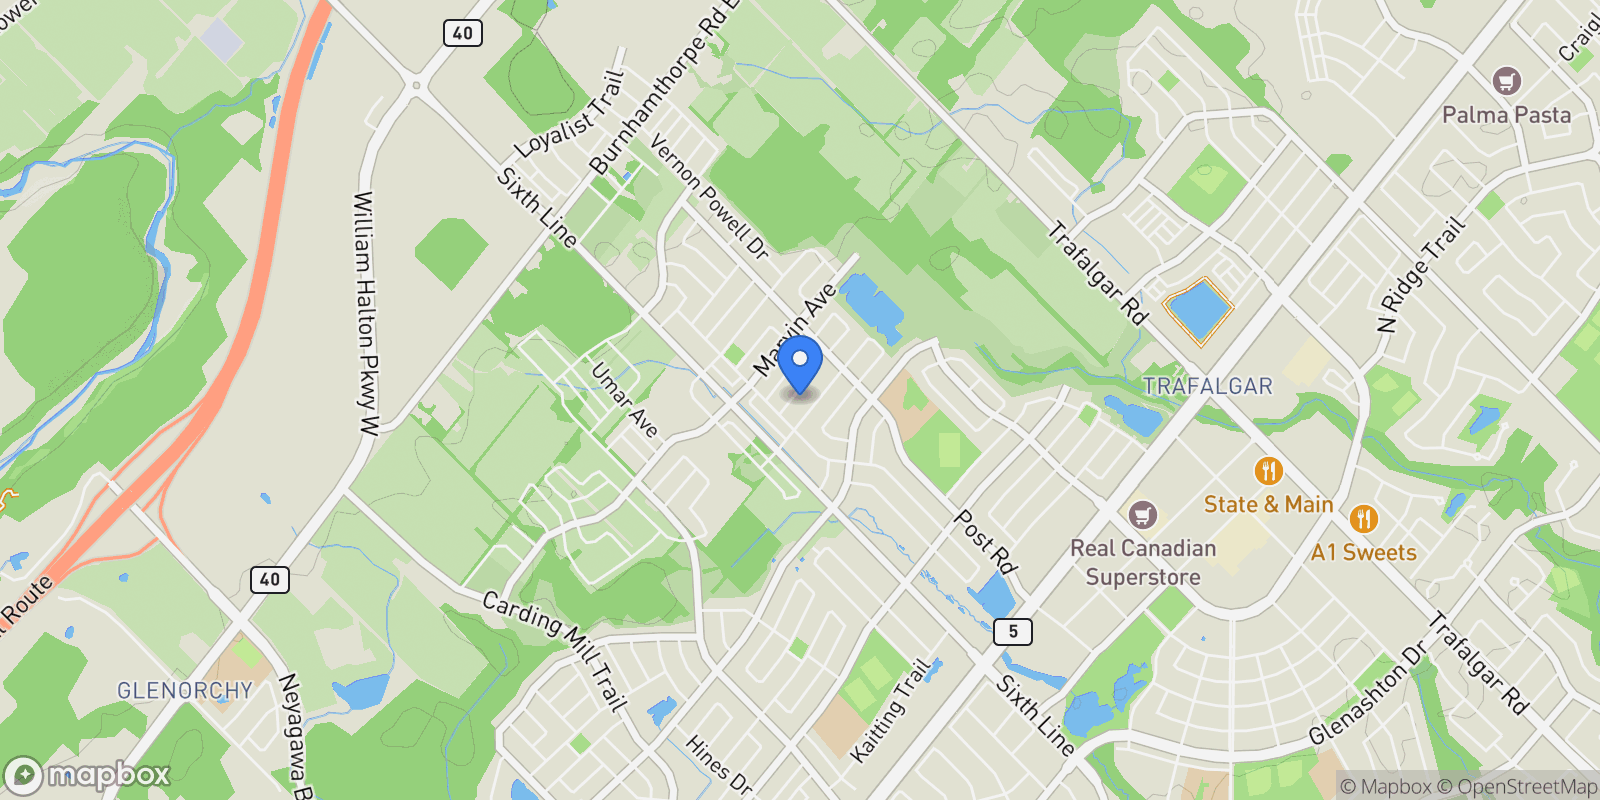
Map showing 46 Boulton Trail, Oakville, ON L6H 0Z9, Oakville, Ontario, Canada.

Property Location

46 Boulton Trail, Oakville, ON L6H 0Z9, Oakville, Ontario, Canada., Oakville Ontario

Frequently Asked Questions

Common questions about this property

This house at 46 Boulton Trail, Oakville, ON L6H 0Z9, Oakville, Ontario, Canada features 4 bedrooms with 2,547 square feet of living space.
This property offers 2,547 square feet of living space.
This property is listed at $129,124,100, which equals $50697 per square foot.
Based on current market indicators, Oakville shows an active market. The market opportunity score is 65 out of 100, reflecting factors like price trends, inventory levels, and days on market.
This is a house located in Oakville, Ontario. The property is situated in an established neighborhood with convenient access to local amenities and services.
Keller Williams Realty - The Woodlands

Keller Williams Realty - The Woodlands

Keller Williams Real Estate Associates

View Full Profile

Book an Appointment

Get in touch with our team

SunMonTueWedThuFriSat

More Listings

Explore more properties

Loading listings...